


Unit Information
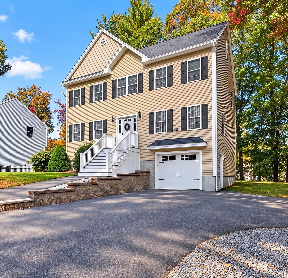
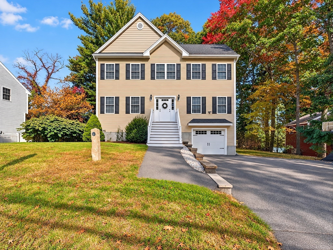
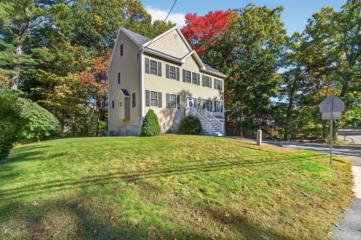
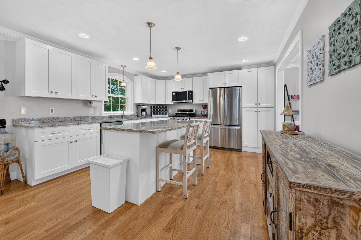
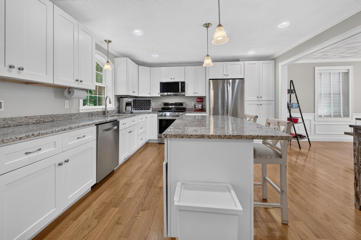
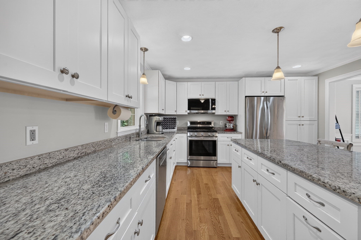
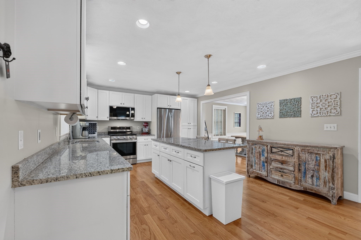
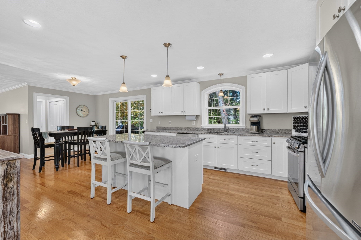
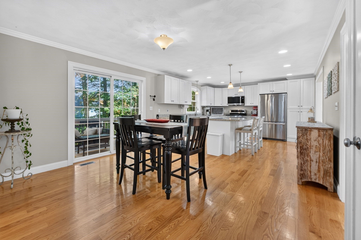
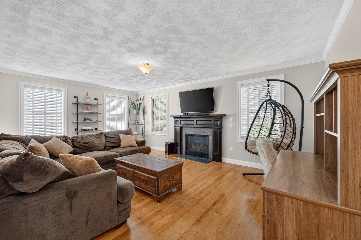
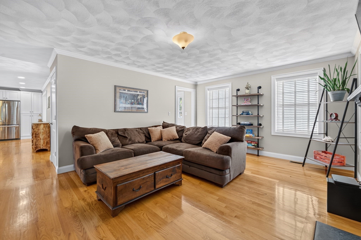
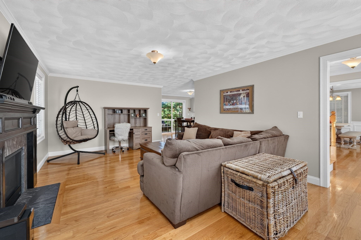
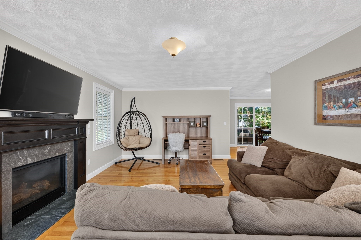
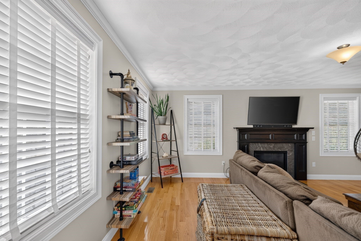
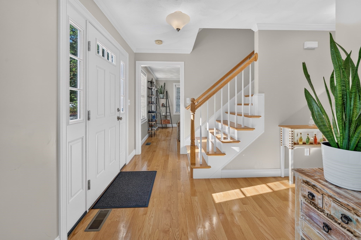
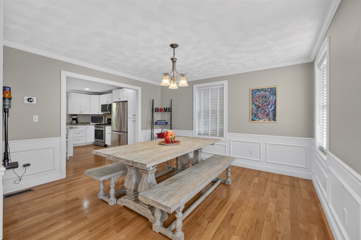
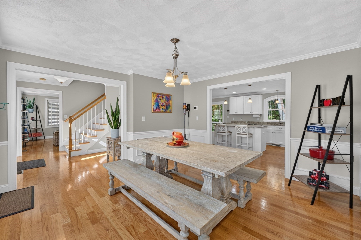
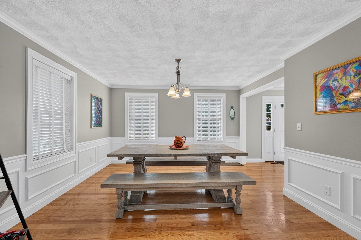
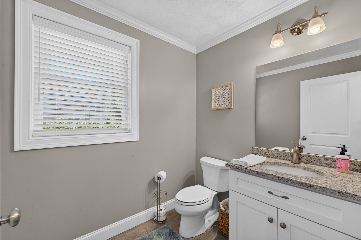
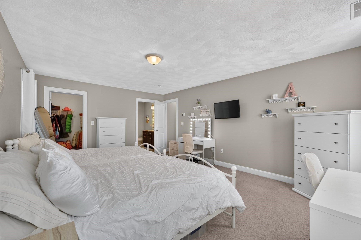
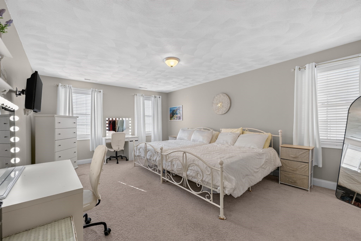
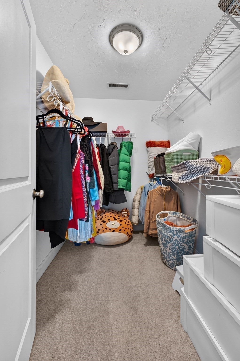
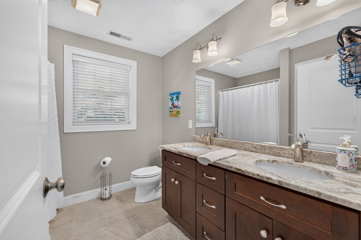
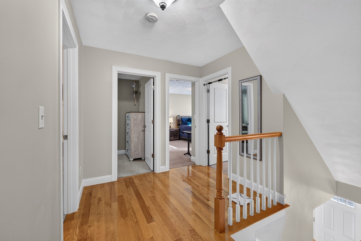
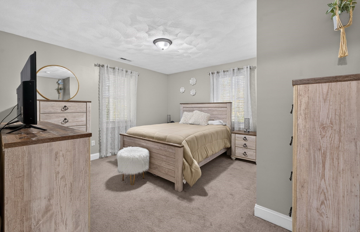
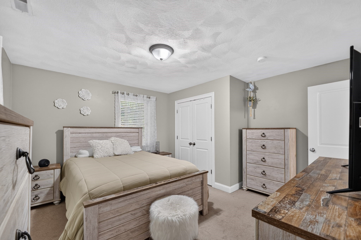
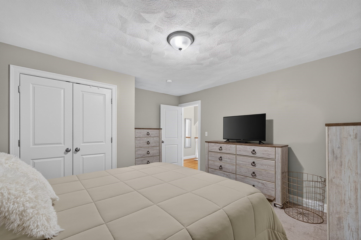
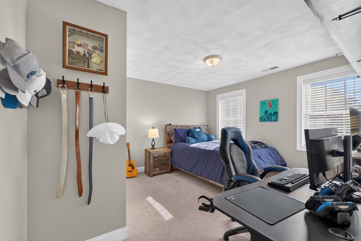
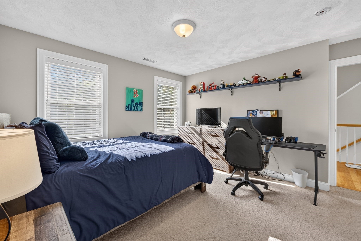
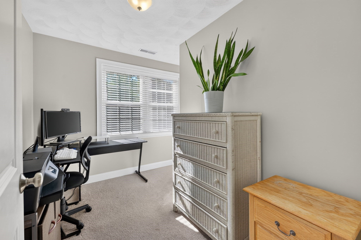
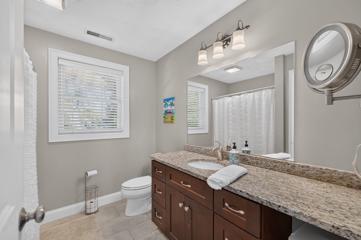
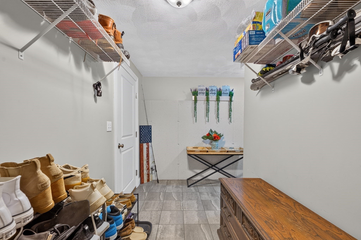
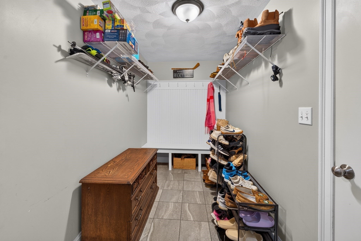
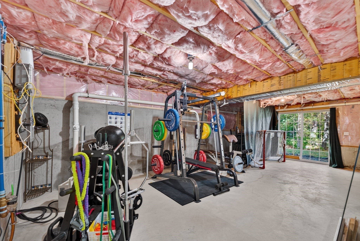
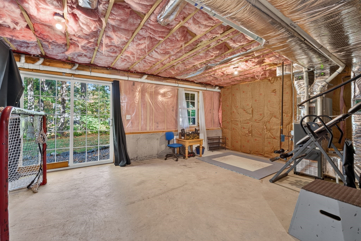
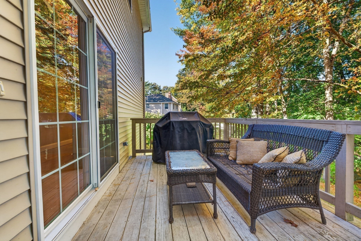
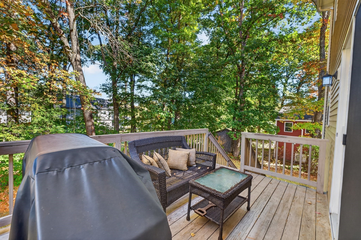
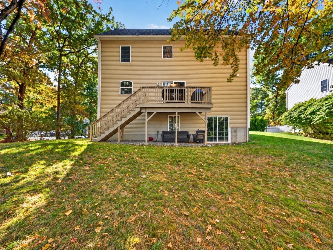
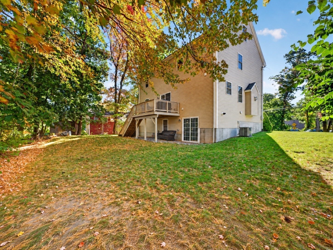
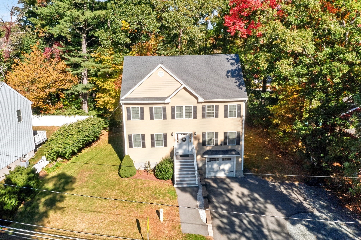
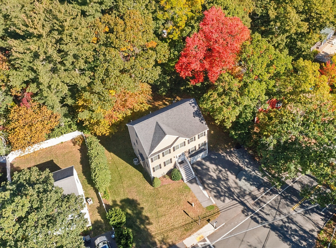
Classic center entrance Colonial built in 2016 offers 3 bedrooms, 2.5 baths, a dedicated home office, and plenty of room to grow. From the detailed finish work to the practical everyday features, and expansion possibilities, there’s a lot this home has to offer. Hardwood floors and crown molding run throughout the first floor. The eat-in kitchen features Shaker-style cabinets, granite countertops, stainless steel appliances, a gas stove, a brand-new Bosch dishwasher, and recessed lights. A breakfast island w/pendant lighting provides a great spot for morning coffee, a quick meal, or gathering while dinner is cooking. The living room’s gas fireplace creates a welcoming place to unwind, while the formal dining room is finished with wainscoting, crown molding and is perfect for everyday dinners to holiday gatherings. A half bath with ceramic tile flooring and main-floor laundry make daily routines easier. Upstairs, the primary suite offers a large walk-in closet and a private bath with a double vanity, ceramic tile flooring, a stand-up shower, and a linen closet. Two additional bedrooms and a dedicated home office give you flexibility. The additional full bath features ceramic tile and a granite-topped vanity. Want more space down the road? The expansive unfinished attic and walkout lower level offer potential to add over 1,000 square feet of finished living area. The poured-concrete basement features full-size windows and a sliding glass door, providing natural light and direct outdoor access. A mudroom with ceramic tile flooring and custom built-ins helps keep coats, shoes, and everyday gear organized, with convenient access to the one-car garage featuring a myQ smart opener. Additional highlights include central air, two-zone climate control with a Nest thermostat, on-demand hot water, and 200-amp electrical service. Outside, vinyl siding and Trex front stairs complement the home, while the rear wood deck offers space to relax, grill, or entertain. Off-street parking for six vehicles including 1 garage space. A classic layout, modern conveniences, and real potential to expand. This home offers comfortable living today with options for tomorrow. Open Houses this Saturday 10/17 from 11:30-1 and Sunday 10/18 from 1:30-3pm!
- Additional Details
- Status: New
- Type: Single Family, Single Family Residence
- Zip Code: 01887
- Parking
- Garage: 1
- Garage Capacity: 1
- Parking: Paved,Garage Door Opener,Off Street,Attached,Garage
- Parking Spaces: 6
- Rooms and Dimensions
- Total Rooms: 7
- Has Basement: Yes
Loading...
$925,000
- Status: New
- Listing ID: 73590246
- Bedrooms: 3
- Full Baths: 2
- Half Baths: 1
- Living Area: 2,128 sqft Convert
- Lot Size: 8,276 sqft Convert
- Acres: 0.19
View description

Luxury Residential Group
(617) 233-5800
Receive more info or arrange a tour
When you are ready, please contact us and we will put our unrivaled knowledge of the Boston real estate market to work for you. Whether you are buying a luxury condo or renting a luxury apartment, we pledge to make your experience as stress free and enjoyable as possible.
Please call, email, or send us a message through the web form below. An LRG Real Estate agent will contact you promptly.

 LRG Luxury Residential Group | 355 Boylston St, Boston MA 02116 | (617) 233-5800 | |